
Engineering & Inspection

Inspection and Asset Integrity

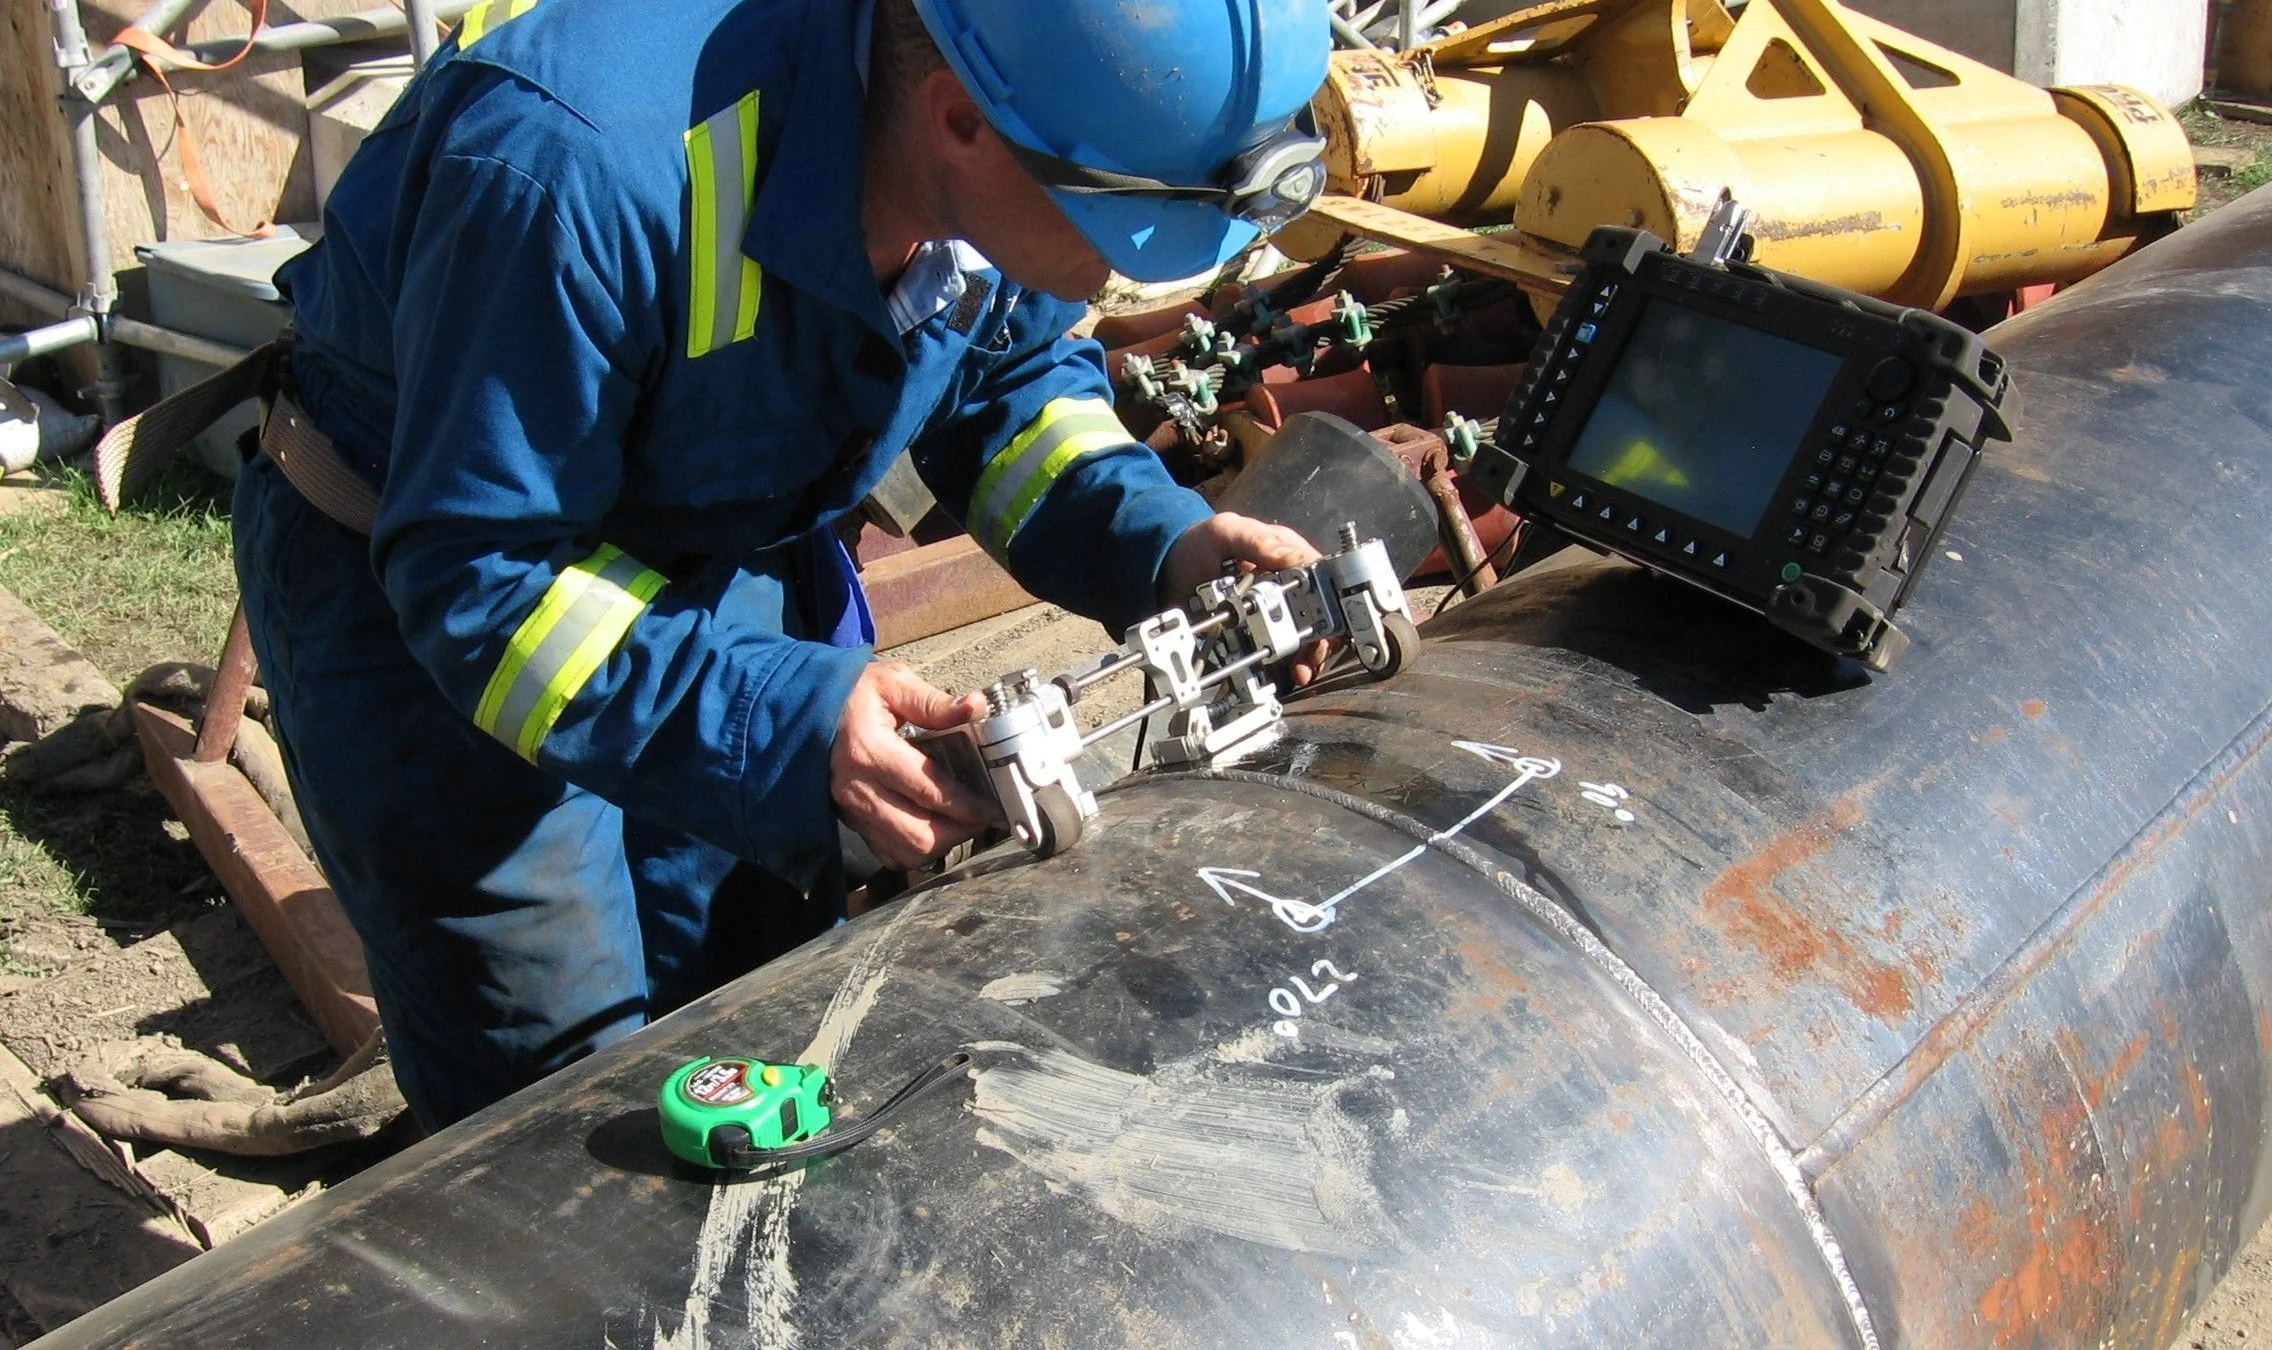
Qualified Level II and III inspection personnel select and apply the method best suited to each integrity challenge, in the shop or in the field, to any code, standard or customer specification.

Ultrasonic testing of a pipe, illustrative.

Services range from routine surveys to advanced methods on pipelines, pressure equipment and structures, giving owners and operators verifiable assurance of plant condition.

Every inspection is documented. Findings are recorded against the asset, method, procedure and acceptance criteria, reviewed before issue and presented in the format the client requires, with the qualified inspector identified.
At a glance

Service area
Engineering & Inspection

Markets
United Kingdom, Nigeria and Ghana

Talk to us
+44 (0)7747231097

Send an enquiry

Method selection at a glance

Welds and fabrication

VT, MT, PT, RT, ultrasonic weld scanning, PAUT and TOFD.

Corrosion and wall loss

Ultrasonic thickness gauging, MFL, LRUT, IRIS, pulsed eddy current and holiday inspection.

Condition monitoring

Infrared thermography, vibration analysis, acoustic emission, ultrasonic leak detection and noise surveys.

Technical methods index

Conventional NDT 12

  • Visual testing (VT)
  • Ultrasonic weld scanning
  • Ultrasonic thickness gauging
  • Magnetic particle testing (MT)
  • Liquid penetrant testing (PT)
  • Radiographic testing (RT)
  • Eddy current testing (ET)
  • Leak testing (LT) and vacuum box
  • Positive material identification (PMI)
  • Hardness and ferrite testing
  • Holiday (coating) inspection
  • Heat treatment, local and stress relief

Advanced NDT 16

  • Phased array ultrasonic testing (PAUT)
  • Time of flight diffraction (TOFD)
  • Long range ultrasonic testing (LRUT)
  • Remote visual inspection and videoscopy
  • Magnetic flux leakage (MFL)
  • Pulsed eddy current
  • Alternating current field measurement (ACFM)
  • Remote field electromagnetic testing (RFET)
  • Internal rotary inspection system (IRIS)
  • Near field testing (NFT)
  • Acoustic emission testing (AET)
  • Hydrogen-induced cracking detection
  • Ultrasonic leak detection
  • Infrared thermography
  • Vibration analysis
  • Noise and light surveys

Supporting services

  • Baseline surveys and risk-based inspection
  • Structural and hull integrity surveys
  • Wire rope NDT by eddy current and MFL
  • Holiday (coating) inspection
  • Thermography surveys
  • Hardness, ferrite and PMI verification

Reported, reviewed, traceable

Recorded against criteria

Findings are recorded against the asset, method, procedure and acceptance criteria.

Reviewed before issue

Reports are reviewed before issue and presented in the format the client requires.

Inspector identified

The qualified inspector responsible is identified on every report.

Method suitability is confirmed against the asset, material and acceptance criteria for each assignment.

Frequently asked questions

Can inspection be carried out in the field as well as in the shop?

Yes. Methods are selected and applied in the shop or in the field, to any code, standard or customer specification.

Who carries out the inspections?

Qualified Level II and III inspection personnel select and apply the method best suited to each integrity challenge.

Enquiry

Discuss Inspection and Asset Integrity

Tell us about the asset, site and scope. A member of the team will respond as soon as possible.

+44 (0)7747231097

Fields marked with an asterisk are required.

e.g. pipeline, pressure vessel, crane, flare stack

Include the code, standard or client specification if known.